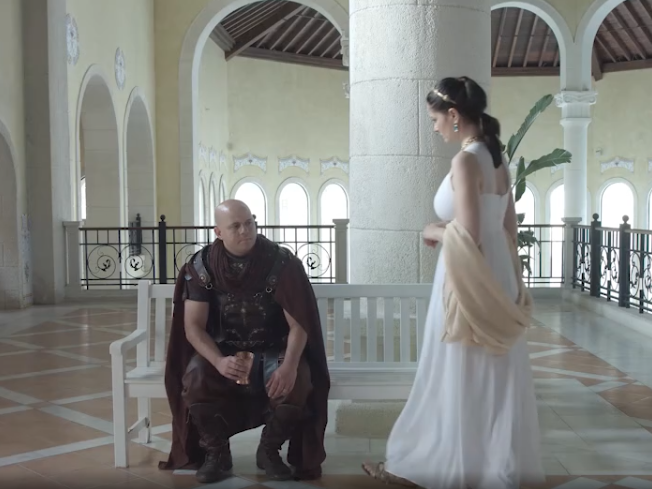
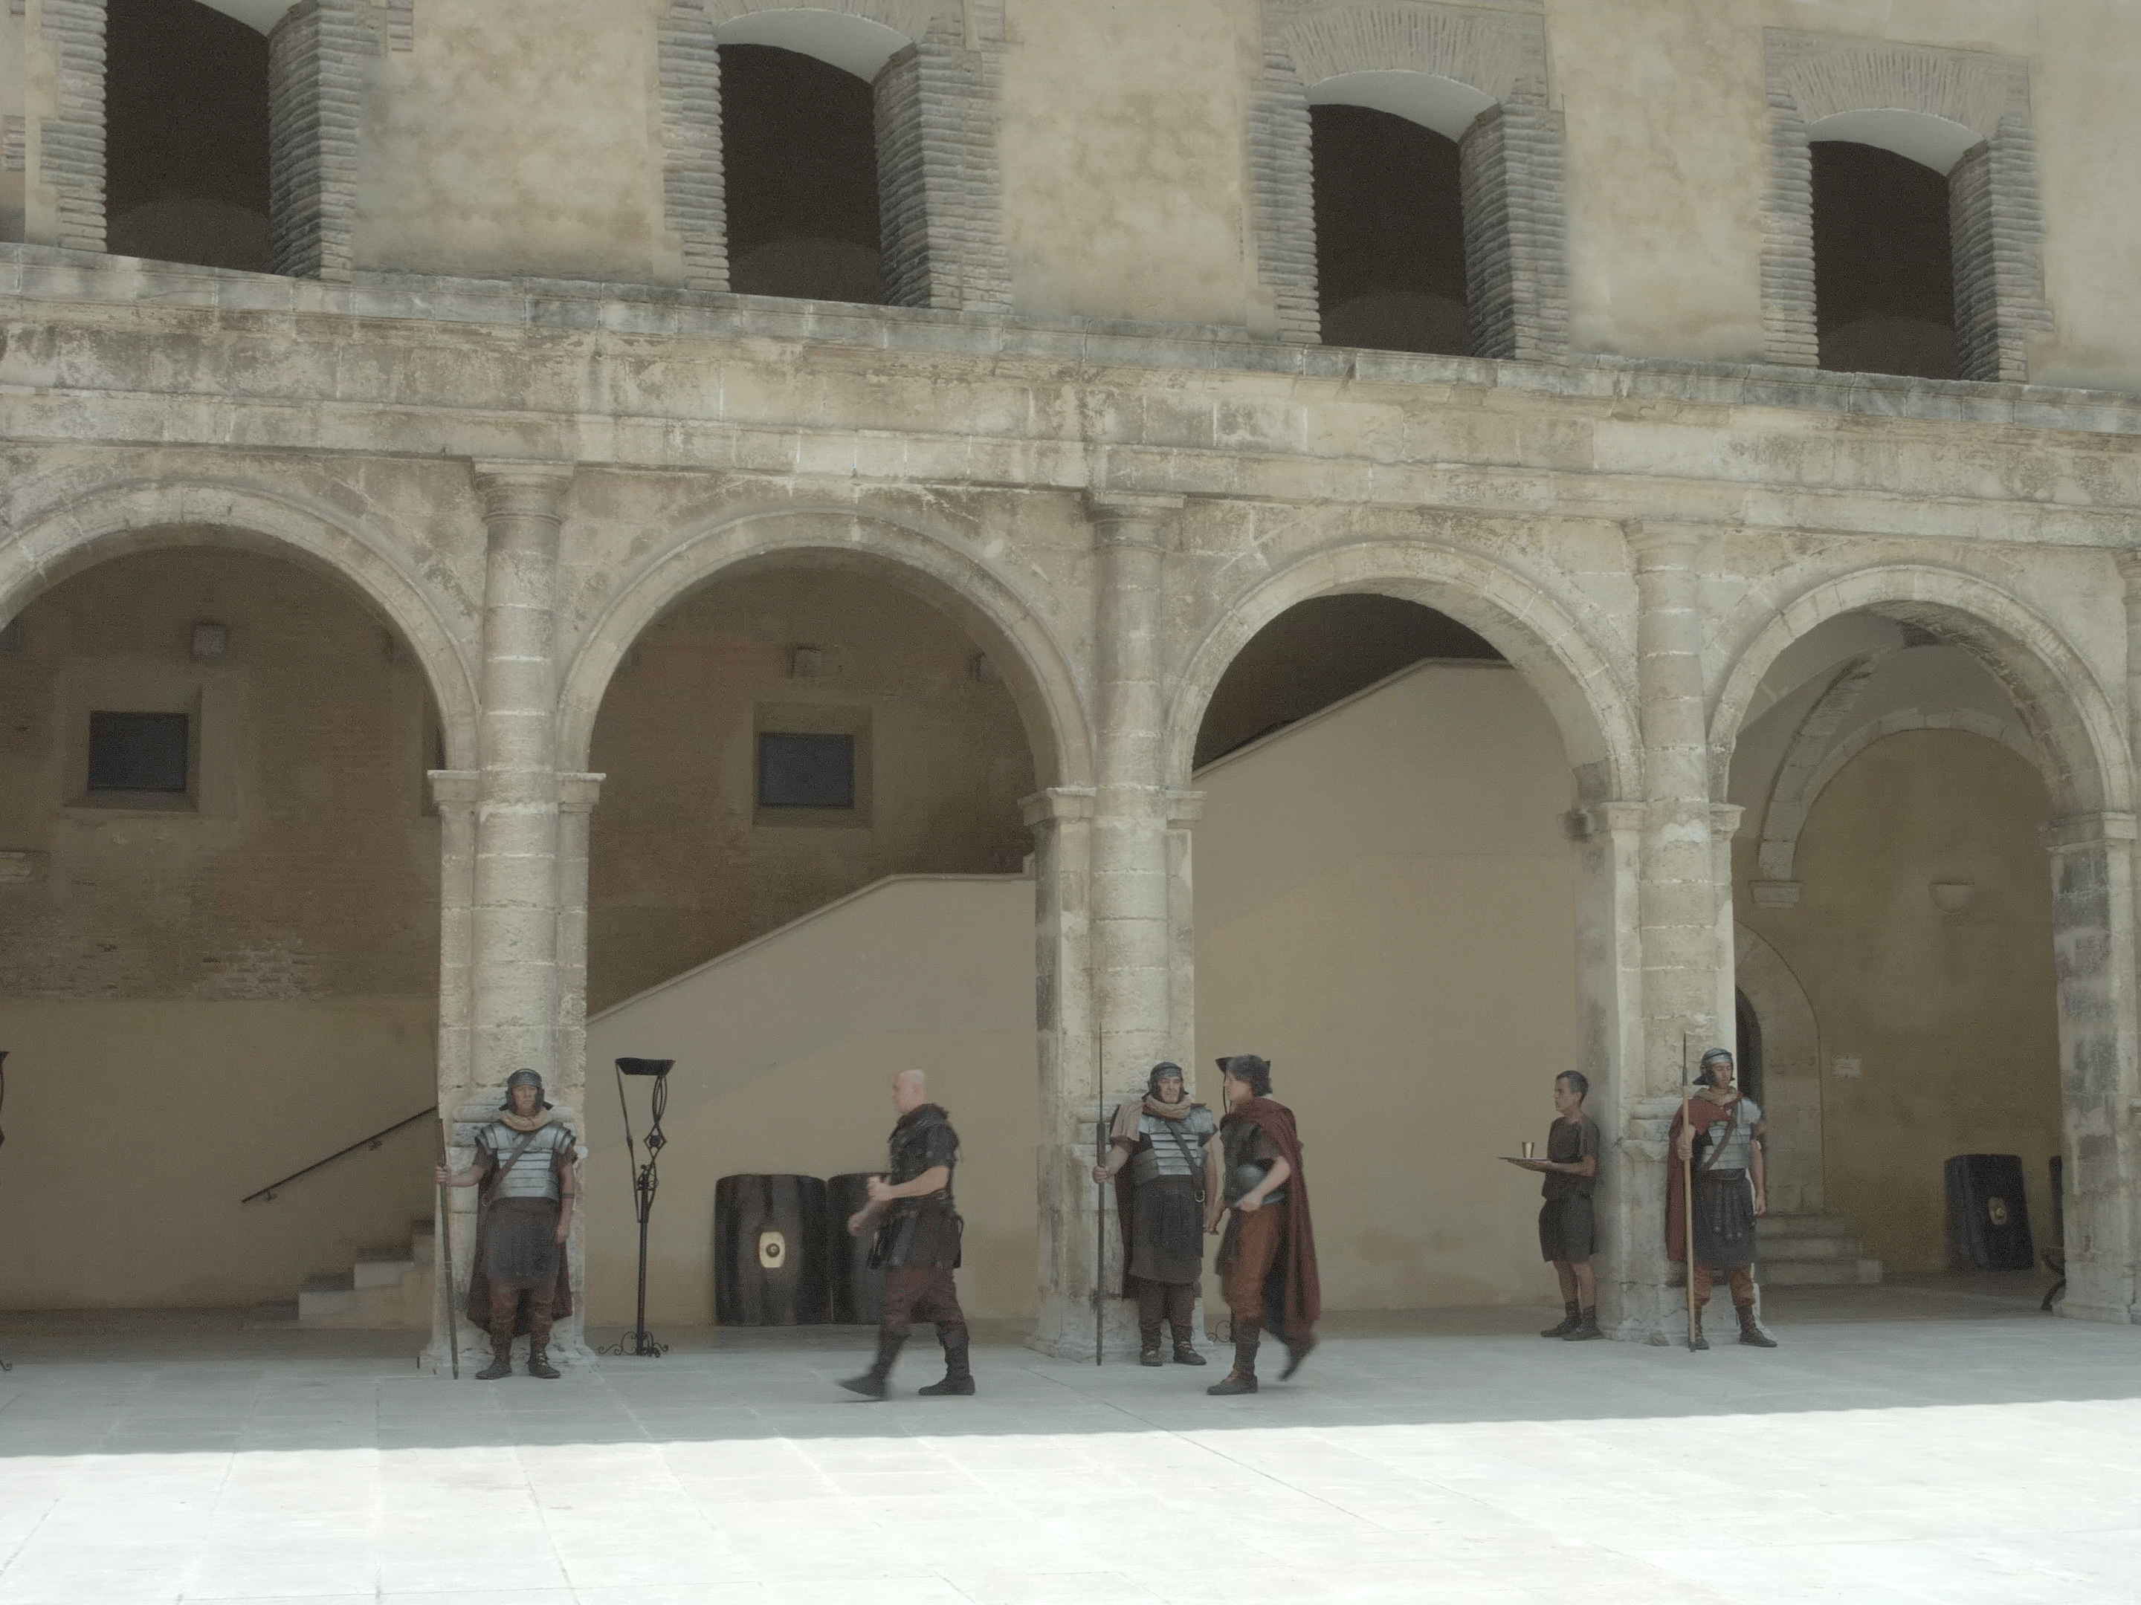
Maxblis IT Park Architectural Walkthru
Client work : - This architectural design is meticulously crafted based on the provided site plan, including detailed floor plans and elevations
You may also like
3 D Renders Lot 1 - 11
2020
3 D Virtual News Room
2020
Epic- Basciano Residence
2021
Animations - Kids Stories
2020
Water Simulation for Subansiri Dam
2023
Led Mall Directories
2026
Business Documentaries & Video Editing works
2020
3 D Product Modelling
2020
Infographic Explainer Videos ( 2 D Animation)
2020
Client work
2021